
2830 Tradewind Drive | Mount Pleasant | $1,395,000
SHOW DETAILS
2830 Tradewind Drive
Mount Pleasant, SC 29466
$1,395,000
4
BEDS
3
BATHS
2,836
SQ. FT.
2830 Tradewind DriveMount Pleasant, SC 29466
For SALE
Single Family
ACTIVE
$1,395,000
EST. 3,511.54/MO CALCULATE
4
BEDS
3
BATHS
2,836
SQ. FT.
Property Description
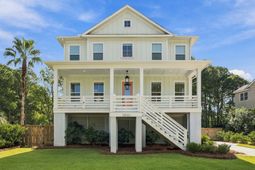
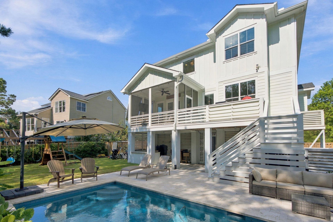
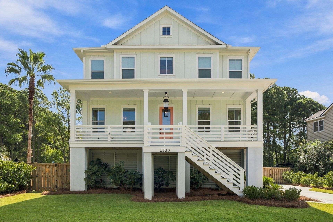
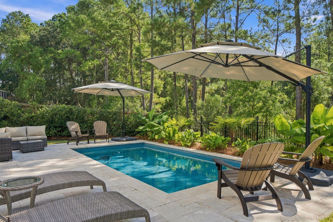
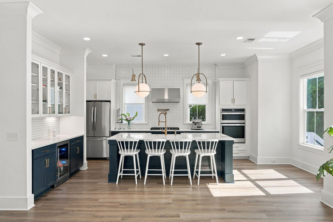
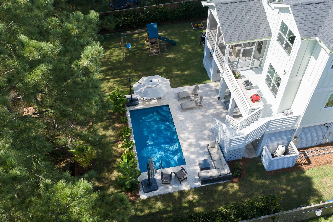
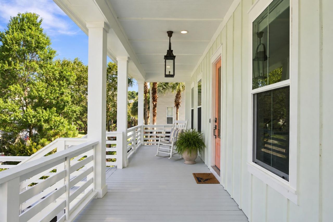
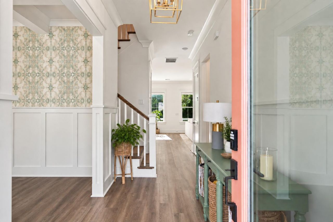
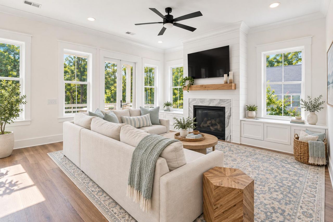
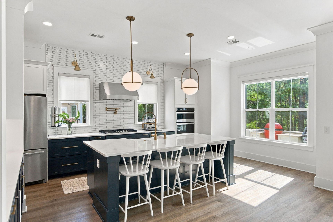
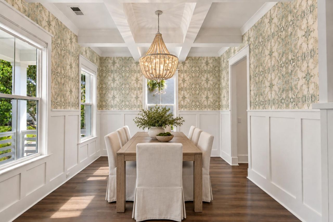
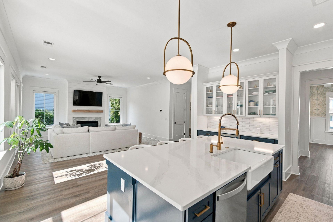
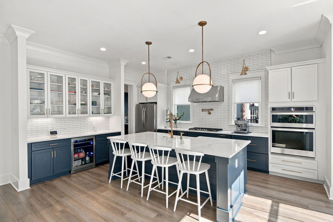
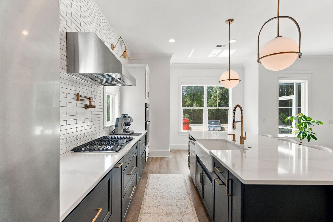
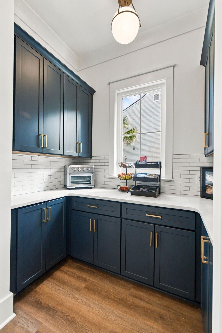
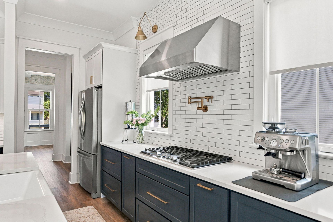
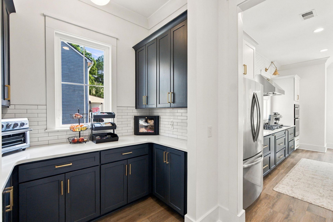
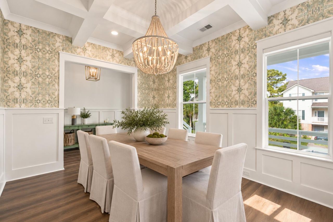
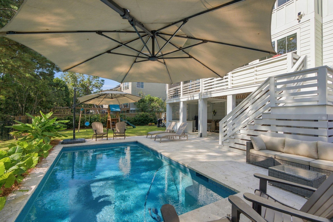
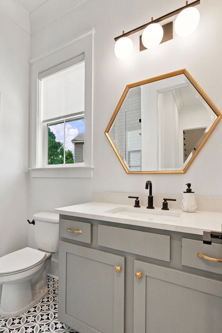
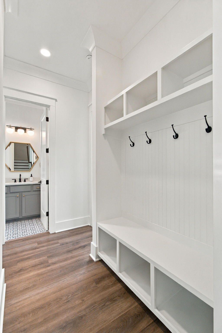
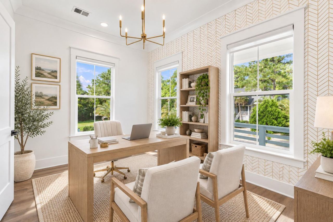
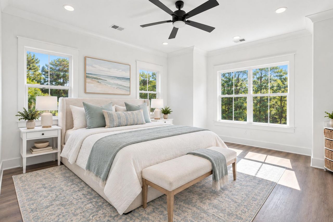
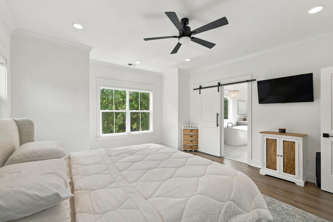
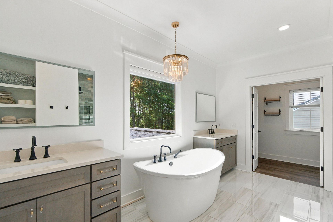
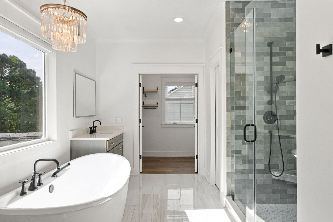
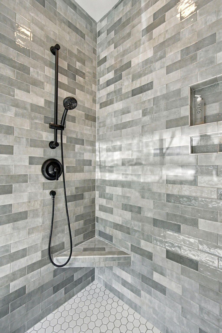
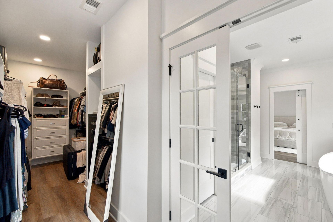
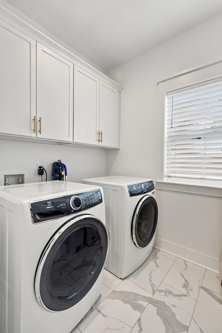
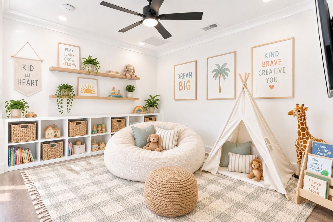
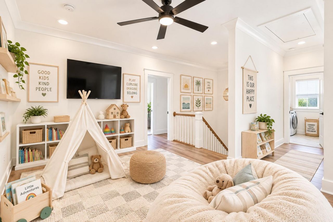
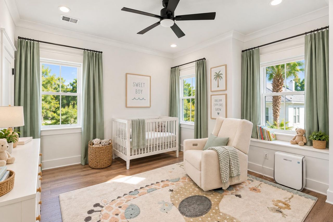
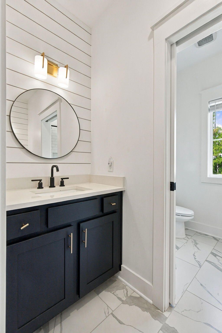
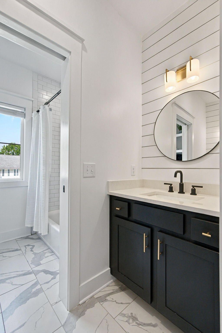
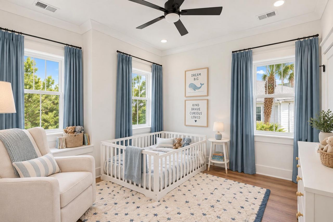
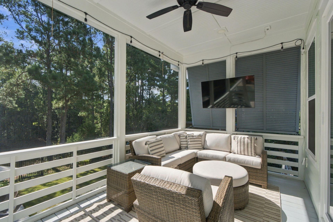
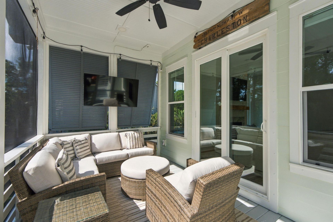
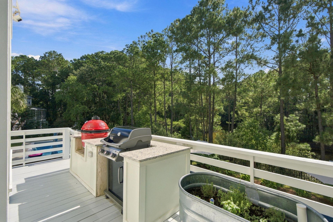
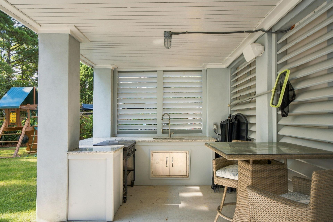
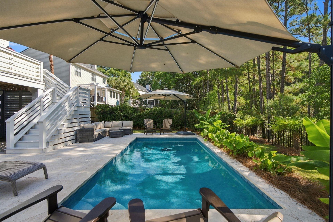
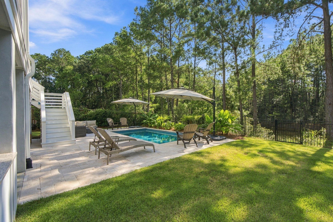
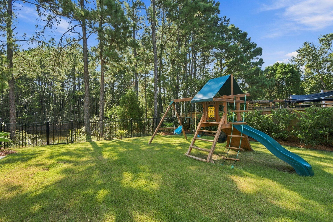
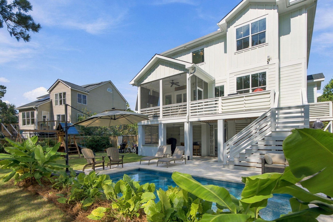
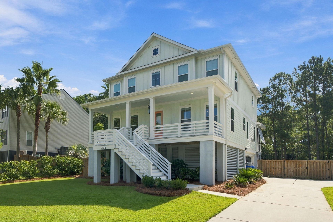
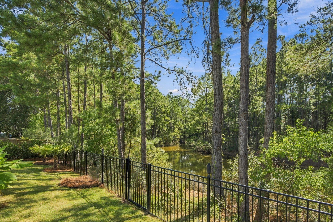
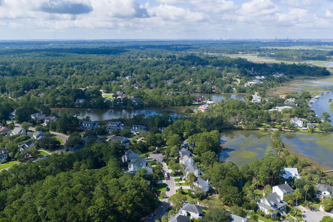
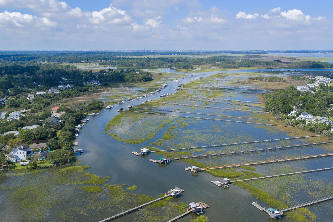
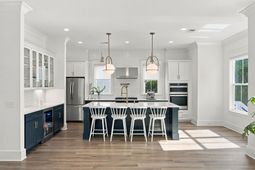
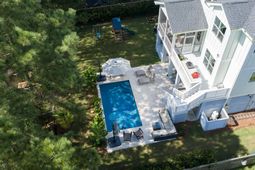
Built in 2021 and tucked at the end of a quiet cul-de-sac in Horlbeck Creek, this 4-bedroom, 3-bath home offers an increasingly rare combination in Mount Pleasant: newer construction, a private saltwater pool, generous indoor-outdoor living, and a peaceful backyard overlooking the pond. With 2,836 square feet and a thoughtfully designed floor plan, the home pairs the ease of newer construction with the space, privacy, and outdoor lifestyle buyers often seek in more established neighborhoods. The residence feels bright and inviting throughout, with 10-foot ceilings on the main level, 9-foot ceilings upstairs, LVP flooring, a gas fireplace, and large windows that bring in abundant natural light.The main level includes a formal dining room, spacious living area, scullery, and a downstairs bedroom with full bath--ideal for guests, a private office, or additional flex space.Upstairs, the layout continues with the primary suite, additional bedrooms, a conveniently located laundry room, and a generous playroom or secondary living space, providing plenty of room to spread out.Outside is where the property truly sets itself apart. Large covered front and rear porches extend the living spaces outdoors, while the backyard centers around a saltwater pool by Aqua Blue with a removable safety fence. A covered entertaining area with a built-in Webber Genesis three-burner gas grill and Sonos speakers, along with an outdoor shower and irrigation, creates a backyard designed to be enjoyed throughout the year. Beyond the pool, the pond provides a peaceful natural backdrop with no home immediately behind the property, adding to the sense of privacy.Additional features include a Rinnai tankless propane water heater, hurricane window protection, Generac generator backfeed connection, one-car garage with dedicated workshop space, and infrastructure planned for a future elevator installation.Horlbeck Creek is a small, quiet community with convenient access to Mount Pleasant Towne Centre, Highway 17, I-526, Isle of Palms, and the beach, along with nearby access to Brickyard's walking paths. For buyers looking for newer construction without sacrificing a private backyard, pool, or established Mount Pleasant setting, this home brings those elements together in one exceptionally livable property.
Property Details
- MLS ID26025833
- Property TypeResidential - Single Family
- Building Area Total2836
- CoolingCentral Air
- Exterior FeaturesLawn Irrigation, Outdoor Kitchen
- FencingWrought Iron, Privacy
- Fireplace FeaturesFamily Room, Great Room, One
- Fireplaces1
- Fireplace Y/NYes
- FlooringLuxury Vinyl
- Garage1
- GarageY/NYes
- Home StyleTraditional
- Interior FeaturesHigh Ceilings, Kitchen Island, Ceiling Fan(s), Eat-in Kitchen, Family, Living/Dining Combo, Office
- Lot Dimensions0.23 acre(s)
- Lot Features0 - .5 Acre
- Lot Size0.23 Acres
- Other StructuresNo, Workshop
- Parking Features1 Car Garage
- Patio And PorchPatio, Front Porch
- Pool FeaturesIn Ground
- SewerPublic Sewer
- Stories2.0
- Swimming PoolYes
- WaterPublic
- Waterfront FeaturesPond, Pond Site
- Window FeaturesWindow Treatments - Some
- Year Built2021
- acres0.23
Amenities
- High Ceilings
- Kitchen Island
- Ceiling Fan(s)
- Eat-in Kitchen
- Family
- Living/Dining Combo
- Office
- Lawn Irrigation
- Outdoor Kitchen
Listed By / Shown By
Listed By
Agency Name: Josiah Williams Real Estate
Charleston Trident MLS
Shown By
Agent Name: Jennifer Bitter
Agent Phone: (843) 212-6705
Agency Title: Carolina One Real Estate
Charleston Trident MLS


Web address QR Codes
2830 Tradewind Drive
Jennifer Bitter
©OneHomeValue
Ask A Question 2830 Tradewind Drive, Mount Pleasant, SC 29466



Privacy Policy / DMCA Notice / ADA Accessibility


This site is hosted, designed and copyright
© 1994 - 2026 by
Delta Media Group, Inc. -- Patent Pending --